
Melanie Maltese
REALTOR®

BEDS3
BATHS2 full
SQUARE FEET1,086
MLS#5251154
STATUSActive
PROPERTY TYPEResidential - Single Family
SCHOOLSoutheast Local
Property Description
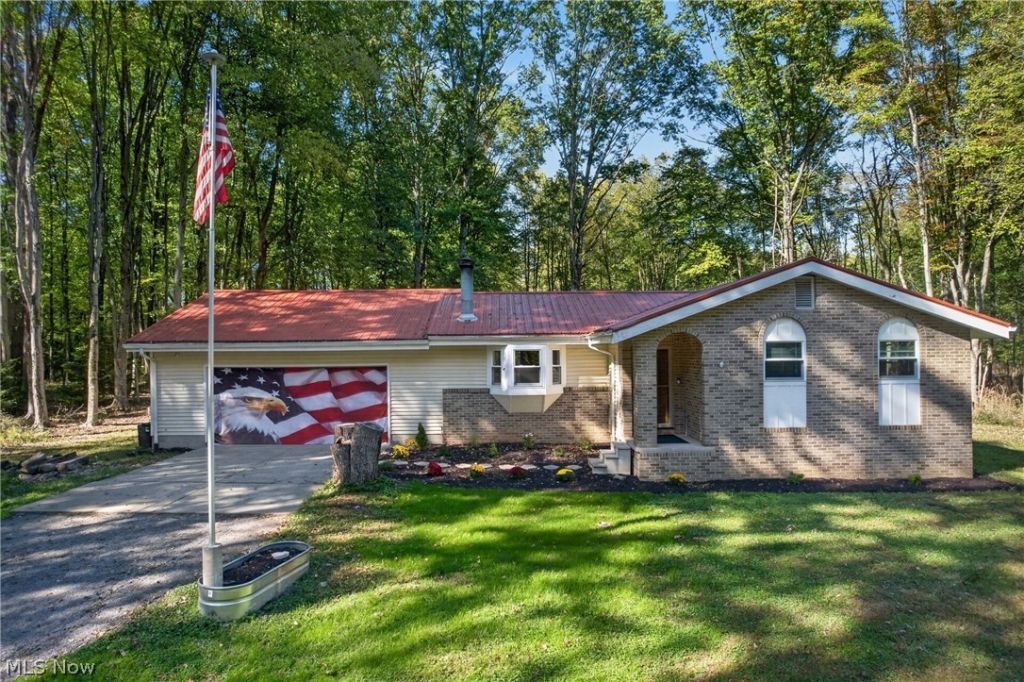
Welcome to your peaceful country paradise! Nestled on 5 sprawling acres in the desirable Palmyra Twp, this beautiful 3-bdrm, 2 FB Ranch has been completely updated and is entirely turn-key and ready to move in! From the moment you step inside, you will love the modern, open-concept floor plan. The fully updated eat-in kitchen serves as the heart of the home, boasting stylish Luxury Vinyl Plank (LVP) flooring, sleek finishes, and a large pantry for all your storage needs. Clear sightlines lead straight into the spacious living room, making it the perfect setup for keeping an eye on the family or entertaining guests. The Wood Burner FP will add plenty warmth during the cooler months. When it's time to head outdoors, step through the sliding glass doors off the kitchen onto your large rear deck-an ideal spot for morning coffee, evening BBQs, or just to relax after a long day. Down the hall, the main floor layout features 3 comfortable bedrooms, 2 outfitted with newer Life Proof carpeting, and the 3rd with LVP Flooring.The FB has been completely updated featuring contemporary fixtures, ceramic tile floor and Delta 4 piece Tub/Shower. The updates don't stop there! Head downstairs to find a lower-level space, complete with a brand-new FB that has been thoughtfully added to maximize convenience and comfort, features LVP Floor and custom ceramic Tile Shower. Whether you dream of a spacious recreation rm, a home gym, or additional living space, the possibilities down here are endless. This home offers a sprawling piece of land to call your own, and true single-story convenience, this Palmyra Twp gem will not last long. Per the Seller updates include: Kitchen remodel with newer SS appliances, Dbl pane windows, LVP Flooring, all new Interior Doors and Handles, all New Light Fixtures, main floor FB completely updated, Propane Furnace and A/C, Basement Bath remodel, entire Interior Painted all completed approximately 2024. Portable Generac Generator remains with the home.
Property Features
Property Type: Residential - Single Family
Basement: Yes
Basement: Full, Partially Finished, Sump Pump
Cooling: Central Air, Ceiling Fan(s)
Fireplaces: 1
Garage: 2 car attached
Heating: Forced Air, Propane
Home Style: Ranch
Lot Size: 5.00 Acres
Roof Type: Metal
Stories: 1.0
Taxes: $2,154 / year
Year Built: 1979
Amenities
Ceiling Fan(s)
Chandelier
Entrance Foyer
Eat-in Kitchen
Granite Counters
Kitchen Island
Open Floorplan
Pantry
Recessed Lighting
Lighting
Private Yard
Feature Descriptions
Appliances: Dishwasher, Disposal, Microwave, Range, Refrigerator, Water Softener
Days on Site: 2
Exterior: Brick, Vinyl Siding
Fencing: Partial
Fireplace: Wood Burning
Laundry: Washer Hookup, Electric Dryer Hookup, Lower Level, Laundry Tub, Sink
Lot: Back Yard, Flat, Front Yard, Level, Wooded
Parcel#: 26-332-00-00-010-000
Parking: Attached, Garage, Water Available
Patio/Porch: Deck, Front Porch
Sewer: Septic Tank
View: Trees/Woods
Water: Well
Window: Double Pane Windows, Screens
Local Schools
School District: Southeast Local
Listed By / Shown By
Listed By
Agency Name: Berkshire Hathaway HomeServices Stouffer Realty
Agency Contact: lgiordano@tprsold.com, 925-872-2289
Shown By
Agent Name: Melanie Maltese
Agent Phone: (330) 904-2526
Agency Title: DeHOFF REALTORS

Estimate Your Payment
Estimated Payment
$ 1,780.66 per month $1,501.99 Principal & Interest $179.50 Property Tax $99.17 Homeowner's InsuranceChange Payment Information

Disclaimer: All information deemed reliable but not guaranteed. All properties are subject to prior sale, change or withdrawal. Neither listing broker(s) or information provider(s) shall be responsible for any typographical errors, misinformation, misprints and shall be held totally harmless. Listing(s) information is provided for consumers personal, non-commercial use and may not be used for any purpose other than to identify prospective properties consumers may be interested in purchasing. Information on this site was last updated 10/09/2026. The listing information on this page last changed on 10/09/2026. The data relating to real estate for sale on this website comes in part from the Internet Data Exchange program of Delta Media Group MLS (last updated Fri 10/09/2026 12:39:22 AM EST) or MLS NOW (last updated Fri 10/09/2026 12:17:34 AM EST). Real estate listings held by brokerage firms other than DeHOFF REALTORS may be marked with the Internet Data Exchange logo and detailed information about those properties will include the name of the listing broker(s) when required by the MLS. All rights reserved.
Listing data compilation and photo(s) © 2026 - Multiple Listing Service, Inc. – All Rights Reserved
The photos may be altered, edited, enhanced or virtually staged.
Privacy Policy / DMCA Notice / ADA Accessibility


This site is hosted, designed and copyright
© 1994 - 2026 by
Delta Media Group, Inc. -- Patent Pending --
10533 Jones Rd | MLS# 5251154
This single family home located at 10533 Jones Rd, Diamond, OH 44412 is currently listed for sale with an asking price of $340,000. This property was built in 1979 and has 3 bedrooms and 2 full baths with 1086 sq. ft. Jones Rd is located within the Southeast Local school district. Search Diamond real estate on melmaltese.dehoff.com today.