
Melanie Maltese
REALTOR®

BEDS3
BATHS2 full 1 partial
SQUARE FEET2,868
MLS#5228462
STATUSActive
PROPERTY TYPEResidential - Single Family
SUBDIVISIONKingsboro
SCHOOLBuckeye Local
Property Description
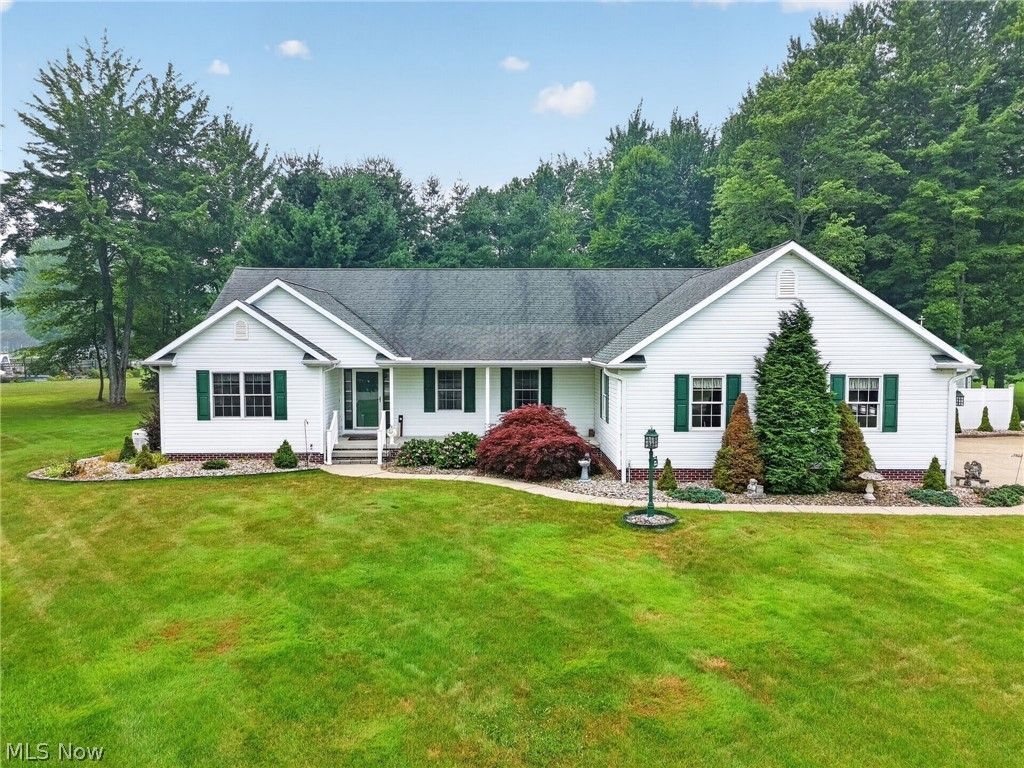
Hilltop Ranch on 1.369 Acres with Heated 3-Car Garage, 1-car Detached Garage & Partially Finished Lower Level. Nestled atop a scenic hill in the beautiful rolling Kingsboro Allotment, this spacious 3-bedroom, 2.5-bath ranch offers comfort, & accessibility in Buckeye Local School District. Living room features a freestanding gas stove & dining area, creating a warm & welcoming space for everyday living or entertaining. The private primary suite includes a walk-in closet & an ensuite bath w/ a walk-in shower, & double sink granite vanity, vinyl shutters & skylights add charm & abundant natural light. Centrally located kitchen is designed for convenience w/ laundry room & 2 pantry closets. Finished lower level expands the living space w/ a family room, exercise room, half bath, storage room, & a large utility room-ideal for a workshop, craft room, or storage. Chair lift provides easy access between levels, making the home even more accessible. 13' x 9' enclosed patio featuring a ceiling fan & convenient small pet doors. Beyond, you'll find a two-level engineered wood deck overlooking a fenced backyard?perfect for pets, entertaining, or simply relaxing outdoors. Car enthusiasts, hobbyists, & anyone needing storage will appreciate the incredible garage space. The oversized heated attached 3-car garage includes accessibility ramp, workbench, & pull-down attic access. In addition, the property features a detached 12' x 24' one-car garage w/ a concrete floor and a 16' x 10' storage shed w/ an overhead door, all complemented by a wide concrete driveway for plenty of parking. 6.5-miles to Lake Erie amenities. This well-maintained home needs only minimal TLC & some new bedroom carpeting but offers an excellent opportunity to personalize an already feature-rich property. With its spacious layout, outstanding outbuildings, accessibility features, and peaceful setting, this is a rare opportunity to enjoy country-style living with room to grow.
Property Features
Property Type: Residential - Single Family
Basement: Yes
Basement: Full, Concrete, Partially Finished
Cooling: Central Air, Ceiling Fan(s), Heat Pump
Fireplaces: 1
Garage: 4 car attached
Heating: Electric, Forced Air
Home Style: Ranch
Lot Size: 1.37 Acres
Roof Type: Asphalt, Fiberglass
Stories: 1.0
Taxes: $3,905 / year
Year Built: 2004
Amenities
Breakfast Bar
Ceiling Fan(s)
Entrance Foyer
Eat-in Kitchen
High Speed Internet
Air Filtration
Feature Descriptions
Accessibility: Accessible Stairway, Accessible Approach with Ramp, Stair Lift, Walker-Accessible Stairs
Appliances: Humidifier, Range, Refrigerator
Days on Site: 4
Exterior: Vinyl Siding
Fencing: Back Yard, Fenced, Gate, Vinyl
Fireplace: Free Standing, Gas
Laundry: Washer Hookup, Electric Dryer Hookup, Main Level, Laundry Room
Lot: Back Yard, Corner Lot, Cul-De-Sac, Front Yard
Other Equipment: Air Purifier
Parcel#: 28-074-00-011-00
Parking: Attached, Concrete, Detached, Garage, Garage Door Opener, Heated Garage, Garage Faces Side, Workshop in Garage
Patio/Porch: Covered, Deck, Enclosed, Front Porch, Patio, Porch
Sewer: Septic Tank
Water: Public
Window: Double Pane Windows
Room Sizes
Exercise Room: 34 x 16 Level - Lower
Bedroom: 17 x 15 Level - First
Laundry: 8 x 6 Level - First
Primary Bathroom: N D x N D Level - First
Utility Room: 27 x 16 Level - Lower
Family Room: 38 x 14 Level - Lower
Bathroom: 6 x 5 Level - Lower
Living Room: 21 x 21 Level - First
Bedroom: 15 x 14 Level - First
Other: 14 x 8 Level - Lower
Primary Bedroom: 16 x 15 Level - First
Entry/ Foyer: 16 x 6 Level - First
Eat-in Kitchen: 16 x 15 Level - First
Bathroom: 8 x 6 Level - First
Local Schools
School District: Buckeye Local
Listed By / Shown By
Listed By
Agency Name: HomeSmart Real Estate Momentum LLC
Agency Contact: baldwinsells@gmail.com, 440-812-3834
Shown By
Agent Name: Melanie Maltese
Agent Phone: (330) 904-2526
Agency Title: DeHOFF REALTORS

Estimate Your Payment
Estimated Payment
$ 2,067.86 per month $1,634.52 Principal & Interest $325.42 Property Tax $107.92 Homeowner's InsuranceChange Payment Information

Disclaimer: All information deemed reliable but not guaranteed. All properties are subject to prior sale, change or withdrawal. Neither listing broker(s) or information provider(s) shall be responsible for any typographical errors, misinformation, misprints and shall be held totally harmless. Listing(s) information is provided for consumers personal, non-commercial use and may not be used for any purpose other than to identify prospective properties consumers may be interested in purchasing. Information on this site was last updated 07/22/2026. The listing information on this page last changed on 07/22/2026. The data relating to real estate for sale on this website comes in part from the Internet Data Exchange program of Delta Media Group MLS (last updated Wed 07/22/2026 12:01:38 AM EST) or MLS NOW (last updated Tue 07/21/2026 11:57:32 PM EST). Real estate listings held by brokerage firms other than DeHOFF REALTORS may be marked with the Internet Data Exchange logo and detailed information about those properties will include the name of the listing broker(s) when required by the MLS. All rights reserved.
Listing data compilation and photo(s) © 2026 - Multiple Listing Service, Inc. – All Rights Reserved
The photos may be altered, edited, enhanced or virtually staged.
Privacy Policy / DMCA Notice / ADA Accessibility


This site is hosted, designed and copyright
© 1994 - 2026 by
Delta Media Group, Inc. -- Patent Pending --
2940 Corries Way | MLS# 5228462
This single family home located at 2940 Corries Way, Conneaut, OH 44030 is currently listed for sale with an asking price of $370,000. This property was built in 2004 and has 3 bedrooms and 2 full and 1 partial baths with 2868 sq. ft. Corries Way is located in the Kingsboro subdivision within the Buckeye Local school district. Search Kingsboro real estate on melmaltese.dehoff.com today.