
Melanie Maltese
REALTOR®

BEDS5
BATHS2 full 1 partial
SQUARE FEET2,388
MLS#5221120
STATUSActive
PROPERTY TYPEResidential - Single Family
SUBDIVISIONPortage 06
SCHOOLAkron City
Property Description
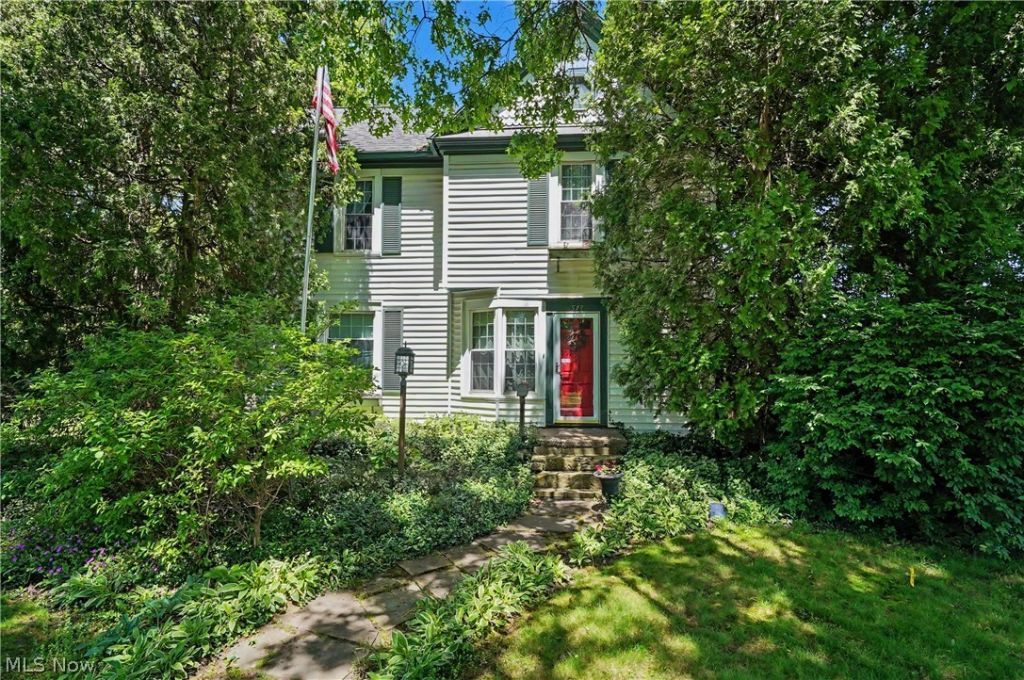
Unbelievable charm on rare .74 acre landscaped, private lot!! This century home has modern updates to compliment the 1845 character that has crown molding throughout, 2 window seats in huge living room plus built-in bookcases, 2 ceiling fans & gas fireplace w/shelves. At one time, half the living room was used as a 6th bedroom, separated by full-length curtains that are still there in case you need them. There's a formal dining room w/built-in china cabinet, chandelier & recessed lighting, closet & french doors to stamped concrete patio w/2 pergolas. There's a 1st floor bedroom between the living rm & dining rm currently set up as an office/sitting room w/closet & full bathroom. Another 1st floor bedroom is currently used as a workshop/studio & has a half bath/closet/laundry room attached. The incredible updated kitchen has island w/3 seats, all white cabinets & appliances & white subway tile backsplash w/decorative tile stripe & piece of inlaid art made by seller! Kitchen includes a glass front cabinet, built-in shelves in wall & island. Back entryway foyer has double closet & ceramic tile floor. Upstairs is magnificent primary bedroom w/wet bar/coffee/fridge/microwave area, cherry/poplar built-in drawers/shelves & trim, walk-in closet, recessed & pendant lighting, 2 ceiling fans & gas fireplace! Two more bedrooms, both w/ceiling fan & built-in shelves are connected by extra sink/counter/dressing area/walk-in closet area. The main bathroom is done in cherry vanity, medicine cabinet, wainscoting & trim w/jetted tub/shower & stone top vanity. Car lovers will appreciate the 3+ car heated garage w/2 7-ft doors & 1 8-ft door in middle, loft, workshop, sink, & heated floors that just need hooked up. Outside you won't believe the beautiful landscaping all around the sandstone back patio & stamped concrete side patio, & stamped concrete walkway to driveway & extra parking, w/partial wood privacy fence along back & one side. It's your own private oasis!
Property Features
Property Type: Residential - Single Family
Basement: Yes
Basement: Full, Interior Entry, Unfinished, Walk-Out Access
Cooling: Ceiling Fan(s), Whole House Fan
Fireplaces: 2
Garage: 3
Heating: Forced Air, Gas
Home Style: Colonial
Lot Size: 0.74 Acres
Roof Type: Asphalt, Fiberglass
Stories: 2.0
Taxes: $3,845 / year
Year Built: 1845
Amenities
Wet Bar
Breakfast Bar
Bookcases
Built-in Features
Ceiling Fan(s)
Chandelier
Crown Molding
Entrance Foyer
Eat-in Kitchen
Kitchen Island
Laminate Counters
Recessed Lighting
Walk-In Closet(s)
Jetted Tub
Private Yard
Feature Descriptions
Appliances: Dryer, Dishwasher, Disposal, Microwave, Range, Refrigerator, Washer
Community Features: Public Transportation
Exterior: Vinyl Siding
Fencing: Back Yard, Privacy
Fireplace: Gas, Glass Doors, Living Room, Primary Bedroom
Laundry: Washer Hookup, Gas Dryer Hookup, In Bathroom, Main Level, Laundry Tub, Sink
Lot: Back Yard, Front Yard, Irregular Lot, Many Trees, Wooded
Parcel#: 6761617
Parking: Additional Parking, Concrete, Detached, Garage Faces Front, Garage, Garage Door Opener, Gravel, Heated Garage, Workshop in Garage
Patio/Porch: Patio
Security: Smoke Detector(s)
Sewer: Public Sewer
Water: Public
Room Sizes
Primary Bedroom: 11 x 19 Level - Second
Entry/ Foyer: 5 x 9 Level - First
Bedroom: 13 x 12 Level - Second
Dining Room: 15 x 11 Level - First
Bathroom: 4 x 9 Level - First
Bedroom: 10 x 13 Level - First
Bathroom: 8 x 10 Level - Second
Bonus Room: 5 x 9 Level - Second
Bedroom: 11 x 13 Level - Second
Eat-in Kitchen: 11 x 15 Level - First
Laundry: 6 x 11 Level - First
Living Room: 29 x 17 Level - First
Bedroom: 12 x 18 Level - First
Local Schools
School District: Akron City
Listed By / Shown By
Listed By
Agency Name: Keller Williams Chervenic Rlty
Agency Contact: dspencer@kw.com, 330-256-5488
Shown By
Agent Name: Melanie Maltese
Agent Phone: (330) 904-2526
Agency Title: DeHOFF REALTORS

Estimate Your Payment
Estimated Payment
$ 1,850.94 per month $1,435.73 Principal & Interest $320.42 Property Tax $94.79 Homeowner's InsuranceChange Payment Information

Disclaimer: All information deemed reliable but not guaranteed. All properties are subject to prior sale, change or withdrawal. Neither listing broker(s) or information provider(s) shall be responsible for any typographical errors, misinformation, misprints and shall be held totally harmless. Listing(s) information is provided for consumers personal, non-commercial use and may not be used for any purpose other than to identify prospective properties consumers may be interested in purchasing. Information on this site was last updated 07/22/2026. The listing information on this page last changed on 07/22/2026. The data relating to real estate for sale on this website comes in part from the Internet Data Exchange program of Delta Media Group MLS (last updated Wed 07/22/2026 1:56:50 PM EST) or MLS NOW (last updated Wed 07/22/2026 1:53:07 PM EST). Real estate listings held by brokerage firms other than DeHOFF REALTORS may be marked with the Internet Data Exchange logo and detailed information about those properties will include the name of the listing broker(s) when required by the MLS. All rights reserved.
Listing data compilation and photo(s) © 2026 - Multiple Listing Service, Inc. – All Rights Reserved
The photos may be altered, edited, enhanced or virtually staged.
Privacy Policy / DMCA Notice / ADA Accessibility


This site is hosted, designed and copyright
© 1994 - 2026 by
Delta Media Group, Inc. -- Patent Pending --
543 Fouse Avenue | MLS# 5221120
This single family home located at 543 Fouse Avenue, Akron, OH 44310 is currently listed for sale with an asking price of $325,000. This property was built in 1845 and has 5 bedrooms and 2 full and 1 partial baths with 2388 sq. ft. Fouse Avenue is located in the Portage 06 subdivision within the Akron City school district. Search Portage 06 real estate on melmaltese.dehoff.com today.